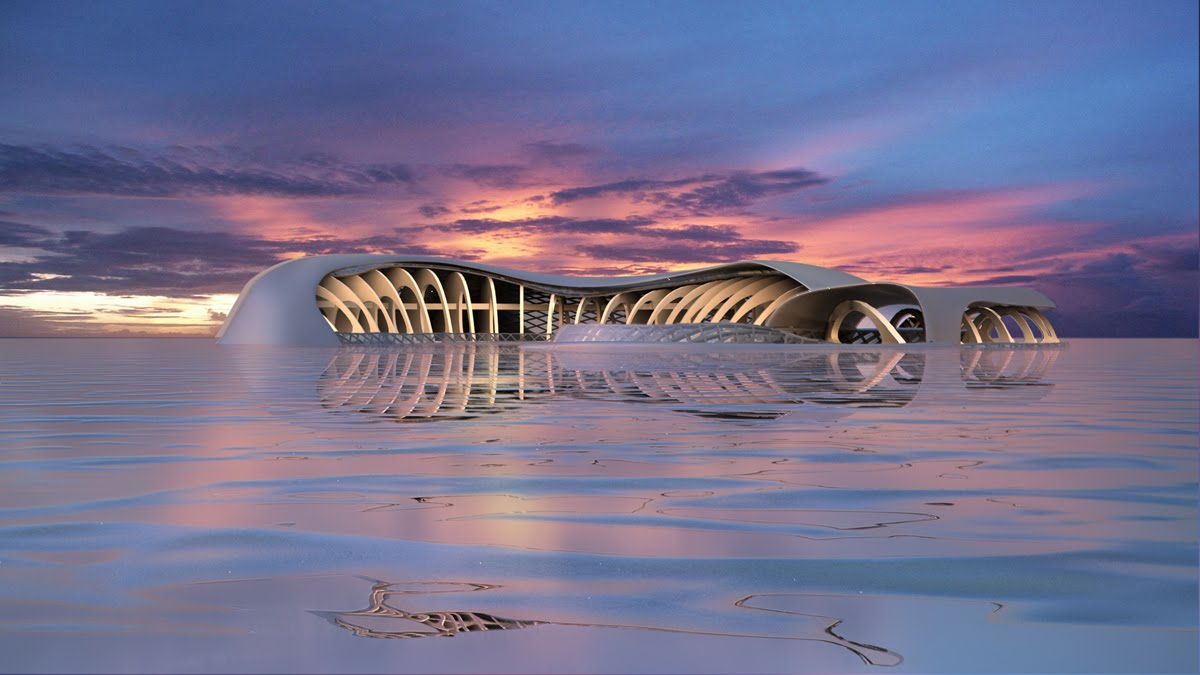
The site for the Moon Capital is located in a small crater approximately one hundred metres in diameter. The building will be constructed on the basin surface, after which the crater will be filled with regolith and levelled out with the surrounding topology. The result will be an architecture that is separated into three main components; the surface field of trees, the aboveground structure, and the belowground structure.
The concept for this design is to minimise energy use through capturing the sun's light and transporting it below ground. The design will synergise the natural phenomenon of photosynthesis with urban planning to produce a new architecture. The aboveground urban plan will be transformed into an architectural field of tree elements which absorb the sun's photons. Visible light and ultraviolet light will be transported by advanced fibre optic cables from the surface to the underground facility, and will be integrated with the building's structure. This will provide an energy source for agriculture growth and also a lighting source for the inhabitants of the Moon Capital.
The main spaces for living and working will exist below ground and will be closely integrated with the agriculture component. The agriculture zones have been designed to surround every programme node in the sub-terrain facility, and will have a visual link to these adjacent spaces. This visual relationship between natural flora and underground moon habitats is beneficial in sustaining adequate comfort levels for humans.
The material system is based on the concept of a weave. The structural stability is formed through intertwining strands in a given pattern. This produces a strong mesh which can be double curved to create a self-supporting shell for the purpose of transferring the dead load of regolith to the building's foundation. The weaved element will be base upon patented system of tensairity, with the alteration of the using tensile fibre optic cables to provide the integral stability.

Interior view

Above Ground view

Close up view

Section

Underground Plan

Aboveground Plan